China’s aluminium industry serves demanding markets, from architectural façades to retail interiors and precision equipment. This guide introduces ten notable suppliers of High Brightness Anodized Aluminium Profiles in China. It focuses on practical purchasing evidence, not attractive claims alone.
Brightness begins with the alloy, extrusion surface, polishing process, and anodizing control. Small differences can change reflection, colour uniformity, and edge definition. Experienced buyers should request production samples, coating specifications, inspection records, and recent project references. Supplier capability also depends on die design, extrusion tolerances, sealing quality, and packaging protection. A bright profile can still fail if scratches appear during transport. Details matter.
The selection considers manufacturing experience, quality systems, export capability, customization support, and communication reliability. Factory audits, sample testing, and clear technical drawings remain useful safeguards. However, no ranking is permanent. Public information changes, equipment improves, and customer requirements differ. That deserves honest attention.
Some suppliers may perform strongly on polished finishes but offer limited colour ranges. Others may provide excellent engineering support yet require higher minimum order quantities. Buyers should compare measurable results, including gloss, film thickness, colour consistency, hardness, and dimensional tolerance. Independent testing can strengthen confidence when a project carries strict appearance requirements.
This overview is a starting point, not a replacement for due diligence. The best supplier is not always the largest. It is the one that can repeatedly deliver the required finish, specification, and service. Surface beauty matters. Process discipline matters more.
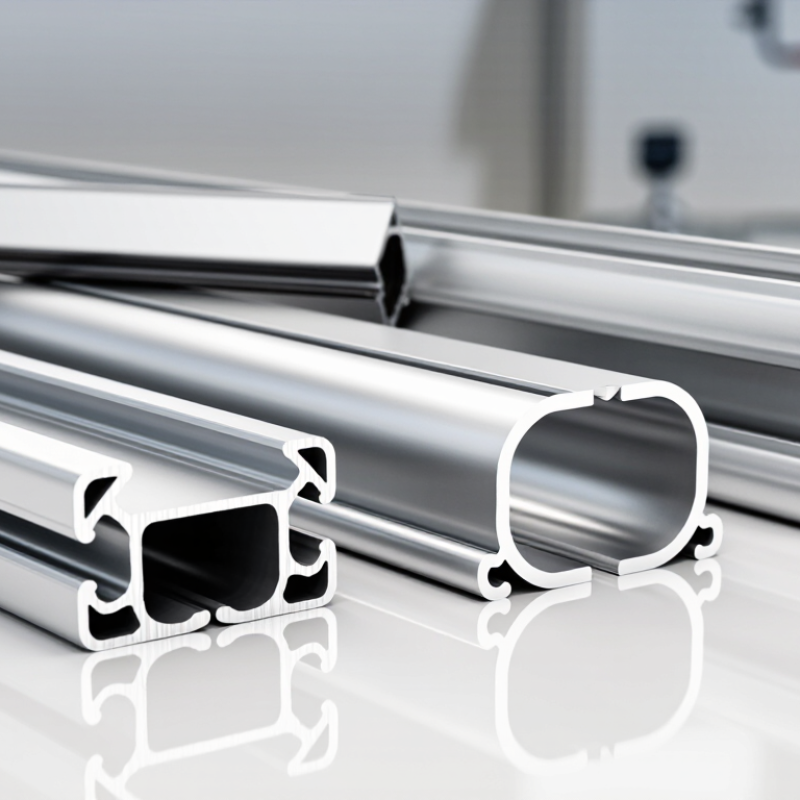
High-brightness anodized aluminium is aluminium treated through an electrochemical oxidation process. The treatment creates a controlled aluminium oxide layer on the surface. Its bright appearance comes from alloy selection, surface polishing, reflectivity, and anodizing control. It is not simply “painted silver.”
The term high-brightness has no single global brightness threshold. This matters. Surface results can vary between batches, even under similar production settings. ISO 7599 identifies anodizing as a protective and decorative surface treatment, while architectural specifications commonly require coating thicknesses around 10–25 micrometres. This layer improves resistance to corrosion, abrasion, ultraviolet exposure, and color fading. However, sharp scratches may remain visible because the finish is reflective.
Brightness depends heavily on the aluminium alloy and pre-treatment. A mirror-polished sheet can show stronger reflection than a mechanically brushed panel. Sealing also affects durability and stain resistance. In practical inspections, suppliers should compare gloss readings, coating thickness, color variation, and salt-spray performance under agreed test conditions. Visual approval alone is weak evidence.
The International Aluminium Institute reported approximately 70.6 million tonnes of primary aluminium production in 2023, showing the material’s broad industrial importance. The Aluminum Association’s 2024 statistical review also notes that recycled aluminium requires about 95% less energy than primary production. This supports aluminium’s sustainability case, but anodizing still requires electricity, chemicals, water, and careful wastewater management. The process is efficient, not impact-free.

When evaluating China’s top ten high-brightness anodized aluminium suppliers, buyers should inspect evidence, not polished claims. A supplier’s ranking begins with process control. Review alloy certificates, anodizing thickness records, color tolerances, and recent inspection reports. Ask for production samples from the same extrusion line. Tiny differences matter. A bright silver profile can show streaks under warehouse lighting. Experienced engineers also check surface preparation, sealing quality, and resistance to fingerprints.
Technical capability should be tested against the buyer’s actual use. Request samples with measured reflectivity, coating thickness, hardness, and corrosion results. Independent laboratory reports add credibility, especially when specifications cross markets. Still, one test is not enough. Ask how often instruments are calibrated and who approves failed batches. Reliable suppliers can trace each bundle to a furnace, die, anodizing tank, and packing record. Their answers should be clear, dated, and consistent.
Commercial evaluation includes lead time, tooling control, packaging, and communication during defects. Visit the facility when possible, or arrange a live remote audit. Look for clean rinsing tanks, labeled process materials, protected profiles, and operators following written procedures. Compliance documentation should cover worker safety, environmental controls, and export requirements. No supplier is flawless. A missed tolerance or delayed reply may reveal a weak system, but honest correction is useful evidence. The strongest candidates explain limitations before signing a contract.
China’s top ten high-brightness anodized aluminium suppliers serve different project needs.
A precision extrusion specialist focuses on narrow tolerances, clean corners, and consistent wall thickness. An architectural profile producer supplies long sections for curtain walls, doors, and interior partitions. Its surface team checks gloss under controlled lighting.
A custom fabrication supplier handles drilling, cutting, and CNC machining before anodizing. This reduces site work. A color-control specialist compares champagne, silver, and darker finishes against approved samples.
A high-volume manufacturer relies on automated lines and batch records. A smaller technical supplier may offer better communication and faster prototype changes. That advantage can matter.
An export-focused supplier usually supports packaging, documentation, and shipment planning. A recycled-aluminium producer provides material declarations and explains alloy sources clearly.
An engineering-led supplier helps select alloys for strength, bending, and surface quality. A finishing specialist concentrates on pretreatment, anodic film thickness, sealing, and scratch resistance.
The tenth profile is a flexible project partner, combining extrusion, finishing, inspection, and assembly.
Reliable evaluation requires more than bright photographs.
Request recent samples, coating measurements, salt-spray data, and dimensional reports. Ask how rejected batches are isolated. Visit the production floor when possible.
Some suppliers describe gloss as “mirror-like,” yet lighting can hide waviness or pinholes. That claim deserves testing.
Even experienced buyers can overlook packaging damage or color variation between batches. A clear acceptance standard protects both sides.
China Top 10 High Brightness Anodized Aluminium Suppliers
High-brightness anodized aluminium begins with controlled alloy selection, extrusion, and surface preparation. Common alloys are chosen for consistent color and smooth forming performance. Extrusion dies must be polished carefully, because tiny lines can remain visible after anodizing. Some suppliers use bright dipping before anodizing to create a reflective surface. Others rely on mechanical polishing, which can produce sharper highlights but requires tighter process control. The anodizing bath then builds a protective oxide layer, followed by coloring and sealing. Results depend on bath temperature, current density, treatment time, and water quality.
Surface finish should match the product’s real use. A mirror-like finish looks impressive, but it may reveal fingerprints and handling marks quickly. Brushed, satin, and champagne-toned finishes can hide minor surface changes better. Quality checks should include oxide thickness, gloss, color difference, sealing performance, and dimensional tolerance. Reliable suppliers provide batch records and test reports. Useful references include ISO 7599, ASTM B580, and applicable Chinese aluminium standards. Standards help, but they do not replace sampling.
Tips: Request a physical sample before placing a large order. Check it under white and warm light. Measure gloss, thickness, and color variation across several areas. Ask how rejected material is separated and traced. Small details matter. I would also inspect packaging, because scratches can appear after a perfect factory finish. Suppliers sometimes promise uniform brightness too easily. A careful buyer should question that promise.
Production methods, surface finishes, and quality standards are commonly evaluated through anodic coating thickness. The chart below uses ISO 7599 coating classes as a neutral quality benchmark and does not compare individual companies or brands.
Bright anodized aluminium is typically produced through alkaline cleaning, acid etching or brightening, sulfuric-acid anodizing, coloring when required, and sealing. Higher coating classes provide greater resistance to abrasion, weathering, and corrosion, while surface brightness depends on alloy composition, pretreatment, polishing, and process control.
Choosing among China’s top high brightness anodized aluminium suppliers requires more than comparing quotations. Brightness should be measured with a defined gloss or reflectivity standard. Ask each supplier for test data, alloy details, anodizing thickness, and surface tolerance. A bright sample may hide uneven coloring or scratches. Request samples from different production batches before making a decision.
Tips: Compare identical specifications, not general catalog prices. Check whether the supplier controls extrusion, polishing, anodizing, and inspection internally. Review equipment photos, quality records, and export experience. Ask for a clear production schedule and packaging plan. Small details matter.
A reliable partner explains technical limits without vague promises. They should confirm alloy composition, color consistency, coating thickness, and acceptable defect levels in writing. Third-party testing can support internal inspection, especially for large orders. Communication speed also matters when drawings change. However, fast replies do not always mean strong manufacturing ability. I have seen attractive samples fail during mass production, so trial orders remain valuable. Evaluate corrective action, not only the first result. Supplier selection is a practical balance of evidence, capacity, and risk.
Anonymous supplier comparison based on practical industry benchmarks for high-brightness anodized aluminium profiles, sheets, tubes, and fabricated components. Figures are typical capability ranges and must be confirmed in the supplier’s quotation, technical agreement, samples, and inspection report.
| Rank | Anonymous Supplier Profile | Primary Product Fit | Common Aluminium Alloys | Anodizing Thickness | Typical Brightness / Appearance Control | Typical Maximum Extrusion Length | Dimensional Tolerance Capability | Surface Quality Control | Typical MOQ | Typical Production Lead Time | Common Quality Documents | Best Use Case |
|---|---|---|---|---|---|---|---|---|---|---|---|---|
| 1 | Profile A — integrated extrusion and finishing | Architectural profiles, lighting channels, frames | 6063-T5/T6; 6061-T6 on request | 10–25 μm, project dependent | High-gloss and bright-mill finishes; sample approval recommended | Approximately 6–7.5 m, depending on profile and press | Often controlled to ISO 2768 or a project-specific drawing tolerance | Protective film, visual inspection, color comparison, coating-thickness checks | Usually 300–1,000 kg per profile or color | Approximately 25–45 days after drawing and sample approval | Mill test certificate, dimensional report, anodizing thickness report, packing list | Large architectural and lighting programs requiring coordinated production |
| 2 | Profile B — architectural anodizing specialist | Door, window, curtain-wall, façade and decorative profiles | Mainly 6063-T5/T6 | 10–25 μm | Bright silver, champagne, bronze and black; gloss uniformity depends on alloy and pretreatment | Approximately 6–7 m | Drawing-based tolerances; critical dimensions require first-article approval | Batch color panels, surface inspection, film protection and packing controls | Typically 500–2,000 kg per finish | Approximately 30–50 days | Material certificate, finish sample, inspection report and traceability records | Exterior architectural projects with repeat color requirements |
| 3 | Profile C — custom extrusion and CNC partner | Industrial housings, heat-sink bodies, brackets and precision parts | 6061-T6, 6063-T5/T6 | 10–20 μm, with project-specific options | Bright anodized surfaces combined with cutting, drilling or CNC machining | Approximately 6 m before secondary processing | Suitable for tighter drawing tolerances after machining; extrusion tolerance varies by section | Incoming alloy verification, CNC inspection, surface inspection and sampling plans | Often 100–500 kg or a low-volume pilot order | Approximately 20–40 days after tooling and sample confirmation | Dimensional inspection report, material certificate, process records and packing photos | OEM components requiring extrusion plus finished machining |
| 4 | Profile D — high-volume profile producer | Furniture, solar-frame, transportation and general industrial profiles | 6063-T5/T6; 6005A and 6061 for selected applications | 10–25 μm | Stable large-batch color matching; brightness varies with die condition and alloy chemistry | Approximately 6–7.5 m | Standard extrusion tolerances with separate controls for critical dimensions | Automated line checks, batch identification, coating-thickness testing and final sampling | Typically 1,000 kg or more per profile and finish | Approximately 30–55 days | Mill certificate, batch report, inspection report and export documentation | High-volume orders where unit cost and production capacity are priorities |
| 5 | Profile E — low-MOQ development supplier | Prototype profiles, retail fixtures, small equipment frames | 6063-T5/T6; 6061-T6 subject to tooling review | 10–20 μm | Sample-based finish approval; limited color range may reduce setup cost | Approximately 4–6 m for development batches | Prototype and small-batch tolerances confirmed on the approved drawing | Manual visual inspection, sample retention and basic dimensional checks | Often 50–300 kg or one trial batch | Approximately 15–30 days after tooling readiness | Material certificate, sample approval record and dimensional checklist | New product development, trial orders and buyers testing market demand |
| 6 | Profile F — tube and narrow-section specialist | Round tubes, rectangular tubes, rails and narrow decorative sections | 6063-T5/T6; 6061-T6 for stronger tube applications | 10–25 μm | Bright silver and selected anodized colors; internal and external surfaces need separate review | Approximately 5–7 m | Diameter, wall-thickness and straightness controls are typically specified separately | Tube straightness checks, wall-thickness inspection and surface protection | Usually 300–1,000 kg | Approximately 25–45 days | Material certificate, wall-thickness report, finish report and packing specification | Tube-based assemblies, handrails, furniture and linear lighting |
| 7 | Profile G — solar and outdoor component supplier | Solar mounting rails, outdoor frames and corrosion-exposed profiles | 6063-T5/T6; 6005A-T6 for selected structural requirements | 10–25 μm | Bright anodized finish with emphasis on consistency and outdoor durability | Approximately 6–7 m | Profile tolerances and hole-location tolerances are normally controlled separately | Alloy traceability, coating-thickness testing, salt-spray or corrosion testing when specified | Typically 500–2,000 kg | Approximately 30–50 days | Mill certificate, inspection plan, coating report and corrosion-test report when required | Outdoor applications where corrosion resistance and repeatability matter |
| 8 | Profile H — integrated fabrication and assembly supplier | Cut-to-length profiles, assembled frames, kits and finished subassemblies | 6063-T5/T6; 6061-T6 for machined parts | 10–20 μm, depending on the visual specification | Bright anodizing followed by cutting, drilling, tapping, bending or assembly | Approximately 6 m before fabrication | Final assembly tolerances are defined separately from raw extrusion tolerances | In-process inspection, assembly checks, protective packaging and final visual approval | Often 100–500 finished sets | Approximately 30–60 days | First-article report, material certificate, assembly checklist and final inspection report | Buyers seeking one supplier for profiles and finished assemblies |
| 9 | Profile I — export documentation and logistics focused | Standard and semi-custom profiles for overseas distribution | 6063-T5/T6; 6061-T6 on request | 10–25 μm | Standard bright anodized finishes with documented sample references | Approximately 6–7 m | Standard drawing tolerances; inspection scope should be agreed before production | Pre-shipment inspection, barcode or bundle labels, moisture-resistant export packing | Typically 300–1,000 kg | Approximately 25–50 days, excluding transit | Commercial invoice, packing list, certificate of origin, material certificate and inspection report | International buyers prioritizing shipment coordination and export compliance |
| 10 | Profile J — premium appearance and sample-control supplier | Visible decorative profiles, premium interiors and branded retail fixtures | Primarily 6063-T5/T6 | 10–20 μm, with agreed appearance grade | Strong focus on gloss, color, grain direction and visible-surface defect limits | Approximately 5–7 m | Critical visible dimensions and appearance zones are defined in the approved sample | Golden sample, master color panel, 100% visual inspection for selected surfaces | Often 200–800 kg | Approximately 30–55 days | Approved sample, color record, anodizing report, dimensional report and final inspection record | Premium applications where appearance consistency is more important than the lowest price |